
{{ t.placeHead }}
Awadh Bihari Path, a 20 ft road, connects the plot to NH-31, the Barauni–Purnea highway; Begusarai railway station is about 8 minutes by road. Blinkit and Zomato deliver to 851129. Distances approximate, by road.
{{ t.homes }}
{{ t.notOffer }}
{{ t.homesHead }}
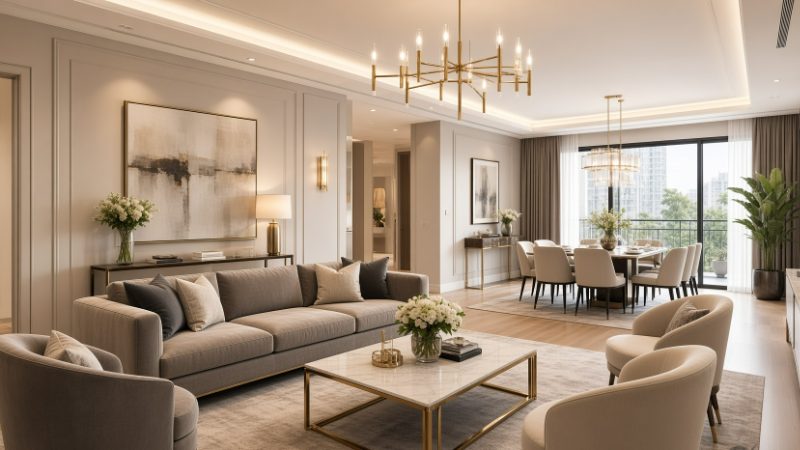
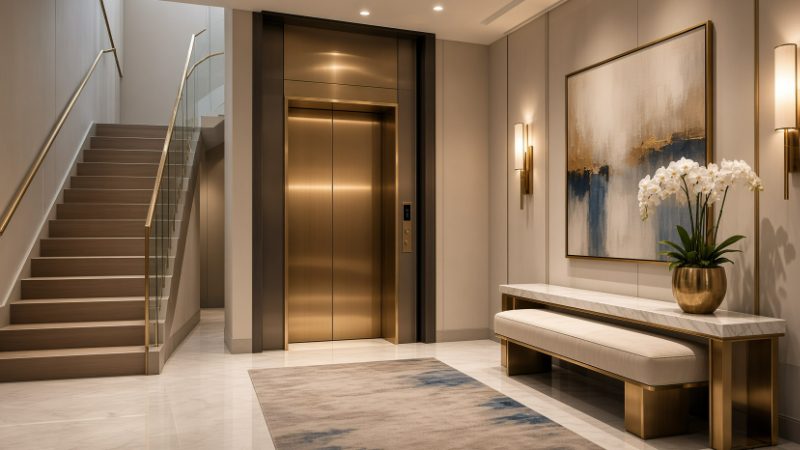
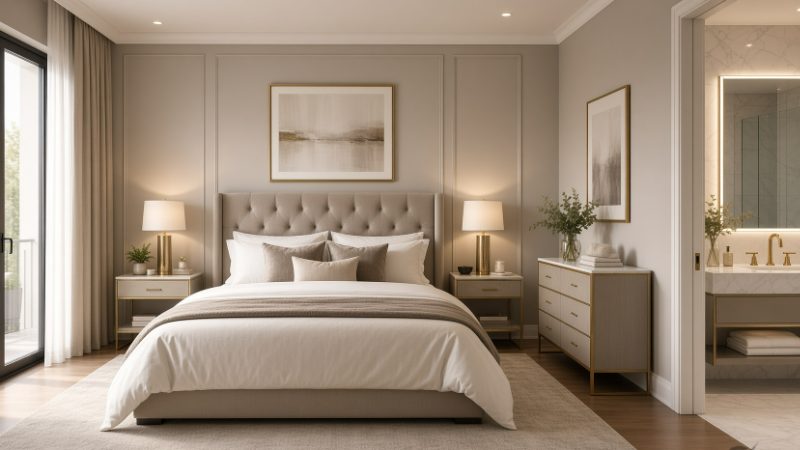
Interior concepts, artist's impressions · dimensions as the sanctioned plan · finishes priced separately · tap any photo to enlarge.
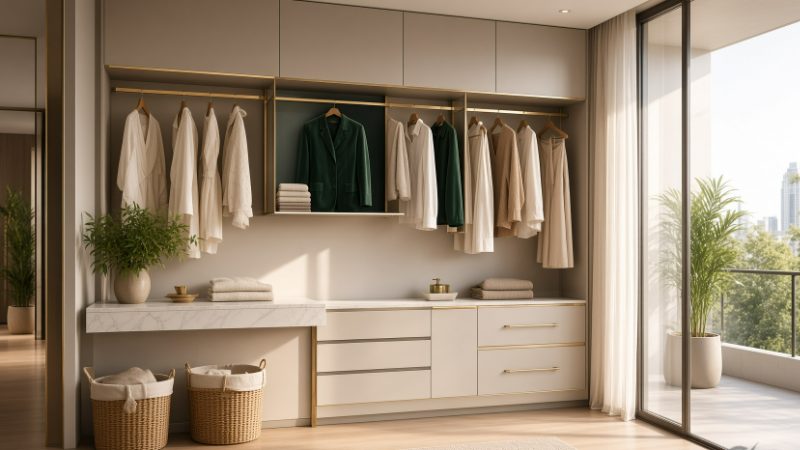
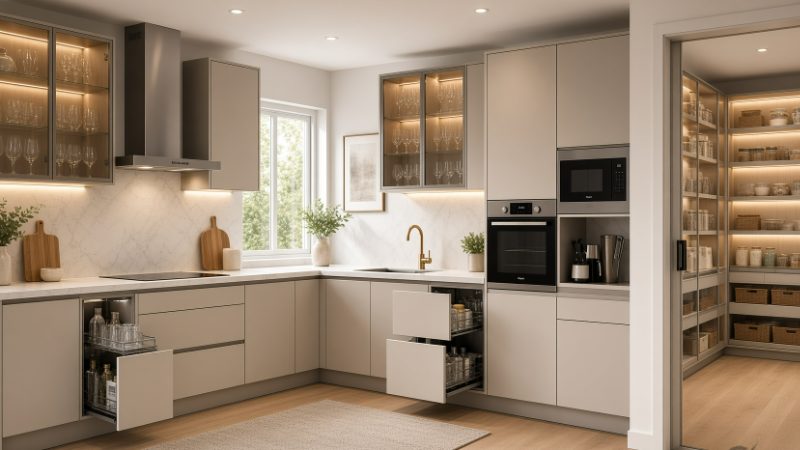
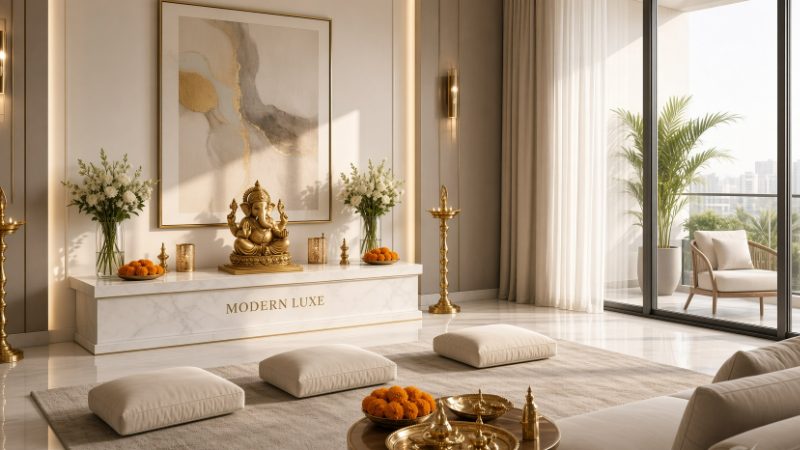
Your floor in 3D — fully furnished
Interior design included: wooden floors in bedrooms and living, marble-finish dining and kitchen, accent walls, curtains, cove lighting, pendant over dining, rugs, art and lamps. Swipe for each flat · tap to enlarge.
Twelve feet floor to floor. Most towers give you nine and a half.
The 12′-0″ structure lets the living-dining run high and clear and keeps full-height baths, with room for loft cabinets in the kitchen and above the wardrobes.
- Modular kitchen with tall and loft units, chimney, hob, RO purifier
- Full-height wardrobes in both bedrooms with loft storage
- Sofa set, centre table, 6-seater dining, TV unit, shoe and crockery units
- Hydraulic storage beds with mattresses, bedside and study tables
- Gypsum false ceiling with cove lighting; LED panels and spots
- 3 split ACs, BLDC fans, fridge, washing machine, 55″ TV, microwave, geysers, inverter
Interior pictures are concepts: finishes and lighting are indicative and priced separately from the base specification. Structure, openings and dimensions are 100% as the sanctioned plan.
{{ t.plansHead }}
Proposed residence building for Awadh Bihari Infratech Pvt Ltd · Thana no. 524 · Tauzi no. 665 · Khata no. 42 · Plot no. 286 · Mauza Masti Fatehpur, Anchal Begusarai, Panchayat Shahpur, P.S. Lakho, District Begusarai · Sheet 1 · not to scale
{{ t.roomSched }}
Clear sizes as marked on the typical floor plan. Two baths and two balconies per flat (the two balconies total the fixed 84 sq ft counted in carpet); the north flat carries the storage niche beside its kitchen.
{{ t.areaStmt }}
Area statement as on the drawing sheet; figures to two decimals as drawn.
{{ t.siteSched }}
No basement — stilt parking on the ground floor. Water, septic and recharge sizes are the sheet's calculations for 37 residents.
{{ t.priceHead }}
{{ t.stages }}
10% down payment at the registered agreement; the next 40% through a loan on which the interest is reimbursed by the company — interest-free for you; the last 50% construction-linked, due as each stage completes on site. Percentages are of the agreed total consideration; the registered agreement's schedule governs.
Charges outside the flat price
{{ t.emi }}
Indicative estimate only — rate, eligibility and sanction depend on your bank. The token and stage schedule stay as above.
{{ t.materials }}
Sixteen categories from the registered agreement. Tap any one to open its specification and brands.
{{ matSel.desc }}
Schedule ङ, Part A of the registered joint-development agreement (Deed no. 9142, Begusarai, 11 September 2026): first-quality construction, every material ISI/BIS-marked, named brands or an equivalent ISI/BIS brand of the same grade on written notice. Concrete cube tests and steel test certificates are kept on site. Brand marks are the manufacturers’ own, shown for identification.
{{ sgSel.desc }}
{{ t.furnished }}
Eight parts of the package. Tap any one for what it includes and the brands.
{{ fuSel.desc }}
Schedule ङ, Part B of the registered agreement — the package the developer fits in the landowner’s flats at no cost; buyers of developer flats can opt in, itemised and priced at booking. Named brands or equivalent on written notice; manufacturer warranties pass to the owner, workmanship defects made good for 12 months after possession. Structure and dimensions stay 100% as the sanctioned plan.
{{ t.chooseFlat }}
Eight flats, E1–E4 and N1–N4, two per floor, each with its own stilt parking bay P1–P8. The two plans mirror about the lift and stair; each flat is named for the side its entry door opens on — East or North.
{{ sideNote }}
Multi-flat discount. {{ multiNote }}
Select the flat of your choice. Allotment is first come, first served and subject to availability; the flat is finalised only at the time of the registered agreement.
{{ t.bookingHead }}
{{ t.yourDetails }}
For the receipt — it names you, the floor, the flat and its carpet area.
What to carry to the site office: PAN, Aadhaar, two photographs, address proof, and bank statements if a loan is planned.
{{ t.payToken }}
{{ payIntro }}
Fully refundable within 30 days if your flat is not available, or if you cancel before the agreement of construction. The registered agreement of construction is the binding document.
{{ t.tokenReceived }}
What happens next
Carry to the site office: PAN, Aadhaar, two photographs, address proof, and bank statements if a loan is planned. Title papers are at the site office — bring your advocate.
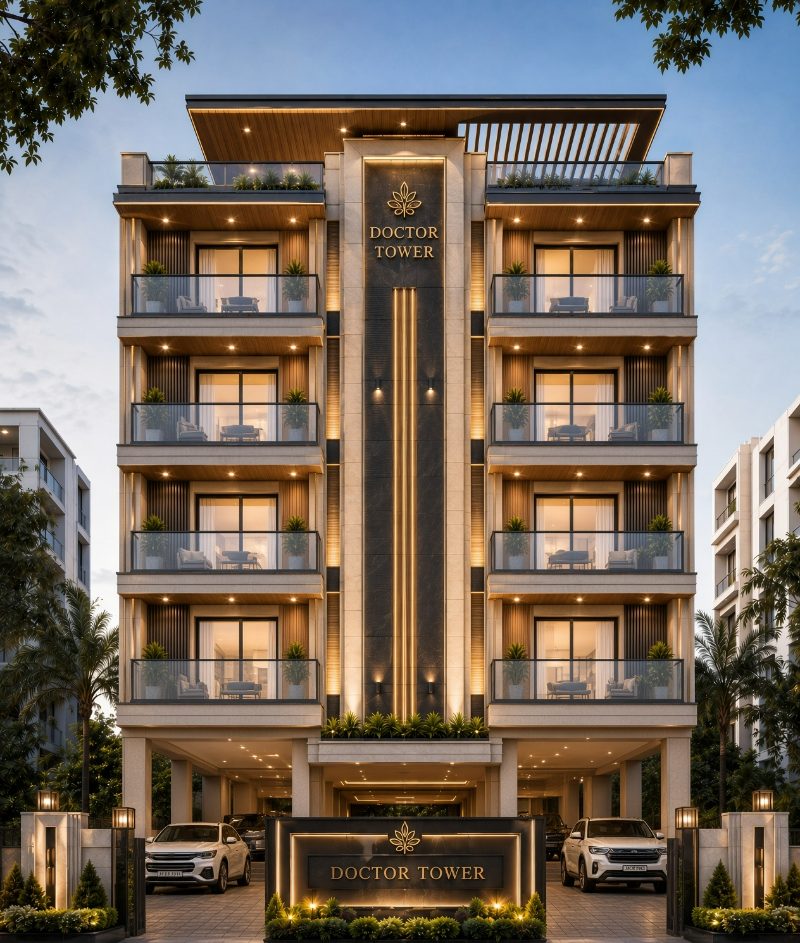
Doctor Tower
Eight 2BHK homes · G+4 with lift · Orange City, Begusarai
A police station 100 m down the road, a school 500 m away, and NH-31 at the end of the street.
Doctor Tower puts eight families on the one plot in Orange City where all three are already true.
What the plot gives you
The plot runs north to south, 39′-6″ wide and 82′-2″ deep, with its face on Awadh Bihari Path, a 20-foot road. The 34′-6″ × 51′-2″ building leaves the green strip, septic tank, soak pit, recharge pit and bore well in open ground, and both flats on every floor get an external wall on their long side. Bedrooms sit west, kitchens and the pooja east, and the stair and lift are stacked in the middle of the plate.
How the building works
Water, power and green features
There is no clubhouse, gym or pool, and none is promised. On a 3,246 sq ft plot with eight flats, shared facilities of that kind mean maintenance charges eight families would rather not carry.
Project particulars · the record
{{ t.refundTitle }}
Default terms — the registered agreement governs; have it read by your advocate.
Disclaimer
Sale is on carpet area. Super built-up figures are given for comparison only and are not the basis of sale. Nothing in this handbook constitutes an offer or a contract; the registered agreement is the only binding document between the promoter and the allottee.
Distances and travel times are indicative, measured by road in normal traffic. Named neighbouring institutions and delivery services are stated as facts about the locality and imply no association with or endorsement of this project.
Title documents, the sanctioned plan and the full drawing set are available for inspection at the site office. Buyers are encouraged to have them read by their own advocate before booking. · Doctor Tower sales handbook · August 2026
{{ t.contactHead }}
Title papers at the site office — bring your advocate.

{{ t.follow }}
Each tile opens the profile. Construction updates and CCTV stills are posted there first.
{{ t.docs }}
The project papers — sale deed, mutation, sanction letter and the registered agreement. Originals can be inspected at the site office. Tap a filled slot to enlarge.
Images or scanned pages (JPG/PNG). Originals are at the site office; have them read by your advocate before booking.
Ask us to call you
The sales office replies within working hours (9 am–5 pm). Your number is used only for this enquiry.
{{ diaryHead }}
{{ diarySub }}
{{ diaryPhoneErr }}
{{ t.diaryPhoneNote }}
{{ diaryEmptyText }}
{{ diaryWho }} ·
What we collect, why, and for how long.
Who we are. Awadh Bihari Infratech Private Limited ("the Company", "we"), promoter of Doctor Tower, Orange City, Begusarai, Bihar 851129. Contact: awabihari@gmail.com · 9458781538.
What this app collects
Only what you type in. When you book or enquire: your name, mobile number, the flat and parking bay you chose, the UPI reference (UTR) of your token payment, whether you plan a home loan, and your message. Usage events: which screens you open and which buttons you tap, with a random session id that is not linked to your identity unless you book or enquire. No cookies, no advertising identifiers, no third-party analytics, no location, no contacts, no camera.
Payments
Token payments are made in your own UPI app to the Company's Kotak Mahindra Bank account. The app never sees your bank details, card number or UPI PIN — only the UTR you enter so the office can match the payment.
Why we use it
To reserve the flat and parking bay you chose, issue your token receipt, call you back about your enquiry, prepare the agreement of construction and sale deed, and send stage-payment reminders. Usage events help us fix errors and improve the app. Legal basis: your consent (the tick box) and the performance of the booking you asked for.
Who sees it
The Company's sales and documentation staff, our advocate for the agreement and registry, and your bank if you take a loan (only what the bank requires). Data is stored on the Company's own server at api.awabihari.com in India. We do not sell or share your details with marketers.
How long we keep it
Enquiries: 12 months from your last contact, then deleted. Bookings: for the life of the agreement and as long as property and tax law requires (the registered documents are permanent public records). Usage events: 13 months. If a token lock lapses after {{ lockDays }} days without an agreement, your booking details are kept for 90 days for the refund and then deleted.
Your rights
You may ask to see, correct or delete your details, or withdraw consent to be contacted, by writing to awabihari@gmail.com or visiting the site office. We reply within 30 days. Under the Digital Personal Data Protection Act 2023 you may also nominate someone to exercise these rights for you.
Security
HTTPS everywhere, a PIN-protected staff console with an audit log of every change, and no payment credentials stored anywhere in this app.
Version 1 · October 2026 · Governing law: India; courts at Patna. Changes to this policy will be shown in the app with a new version date.
The token, the lock, and the refund — in plain words.
1. This app is information, not an offer
Plans, areas, prices and dates here are taken from the sanctioned drawings, the registered joint-development agreement (Deed no. 9142, Begusarai, 11 September 2026) and the Company's price list, and are indicative. Nothing in the app is an offer or a contract. The registered agreement of construction and the sale deed are the only binding documents; where they differ from the app, they govern.
2. Areas
Sale is on carpet area; balcony and parking are stated separately. Doctor Tower has eight units on a plot under 500 m². Dimensions are as the sanctioned plan and may vary within construction tolerance.
3. The ₹11,000 token
Paying the token through the UPI details in the app and entering the UTR locks the flat number and parking bay you chose, in your name, on the Company's server. The lock is first-come-first-served by the time the office receives the UTR; if two buyers pay for the same flat, the second is offered any other available flat or a full refund. The token is adjusted against the final instalment.
4. How long the lock holds
A locked flat is held for {{ lockDays }} days for you to visit, check the papers and sign the registered agreement of construction. If the agreement is not registered within that time and no extension has been agreed in writing, the lock is released and the flat is offered to others; the token is then refunded in full within 30 days.
5. Refunds
Full refund of the token, within 30 days, if your chosen flat is not available or if you cancel before the agreement of construction. After the registered agreement, cancellation follows the agreement's own schedule (refund within 90 days less its cancellation charge; government stamp duty and GST are not refundable). If possession is delayed beyond the agreed date plus six months' grace, you may withdraw with a full refund.
6. Price and payments
₹4,100 per sq ft of carpet area (balcony included) plus 264 sq ft of parking and common services at the same rate; corpus ₹1,00,000; stamp duty, registration and GST at government rates (for the first buyer to register, the Company bears 95% of the registration charge — one flat only). Payment is 10% at the agreement, 40% through a loan whose interest the Company reimburses, and 50% construction-linked as each stage is completed on site. Pay only to the Company's bank account shown in the app; never to an individual.
7. Using the app
You may install and use the app to view the project and to book or enquire for yourself or your family. Do not enter another person's details without their permission, submit false UTRs, or attempt to access the staff console. Live availability is refreshed every minute but a flat shown as available can be locked by another buyer before you pay — the server's record decides.
8. Liability and law
The Company is not liable for losses caused by your device, network or UPI app, or by relying on indicative figures instead of the registered documents. These terms are governed by Indian law; disputes are subject to the courts at Patna only.
Version 1 · October 2026 · Awadh Bihari Infratech Pvt Ltd, Begusarai, Bihar · awabihari@gmail.com · 9458781538
Google Ads → Tools → Conversions → Uploads → this file. Rows: "Lead saved" for every ad-click lead, "Site visit" and "Booking" once logged here. Upload once a week; Google matches the click ids itself.
Every save in this console is recorded by the server with who, what, when. Entries cannot be edited or deleted from the app.
Sign in with the office PIN
The PIN is checked by the server; attempts are rate-limited and logged. Buyers never see this screen.
Something went wrong
The screen could not be drawn. Reloading usually fixes it; your booking details are saved on this phone.
Call the site office · {{ phone10 }}Pay this amount to the UPI ID or QR, then enter the 12-digit UTR to lock {{ pickCode }}. Indicative prices; the registered agreement of construction is the binding document.
{{ viewerCaption }}